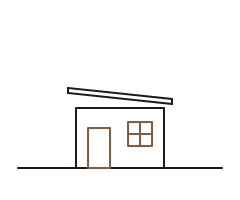
Studio — illustrative
Models
Every Richard Homes model is prefabricated off-site and built around a focused layout. Full specifications below; look closer at any model for the gallery and floor plan.
Studio — illustrative
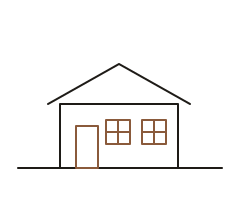
One Bedroom — illustrative
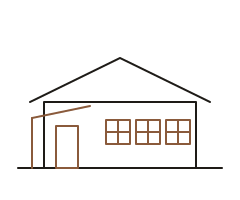
Two Bedroom — illustrative
| Specification | Studio | One Bedroom | Two Bedroom |
|---|---|---|---|
| Bedrooms | |||
| Bathrooms | |||
| Square footage | |||
| Starting price | |||
| Best for | Guest space, home office, first ADU | Family, longer-term rental | Multigenerational living, family-sized rental |
Pricing and specifications are confirmed individually and will be finalized before publication.
Start a conversation and we'll help you think it through.
Start a Conversation